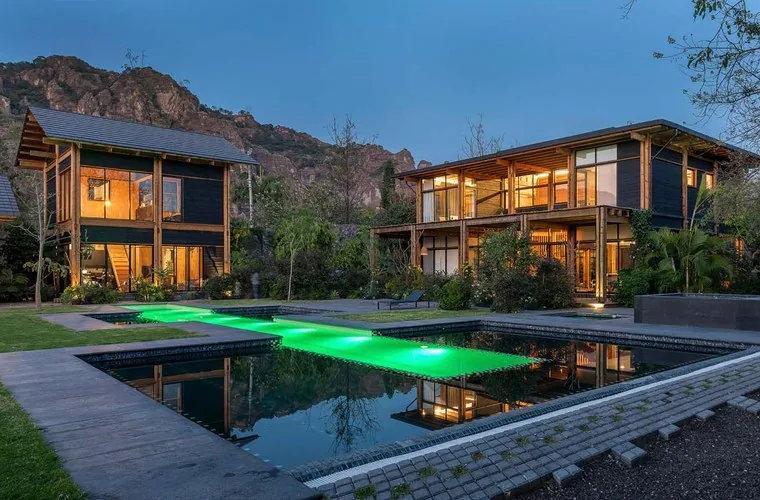
Models
Seven houses and one building, from 40 to 400 m². What each one includes and how many modules it takes.
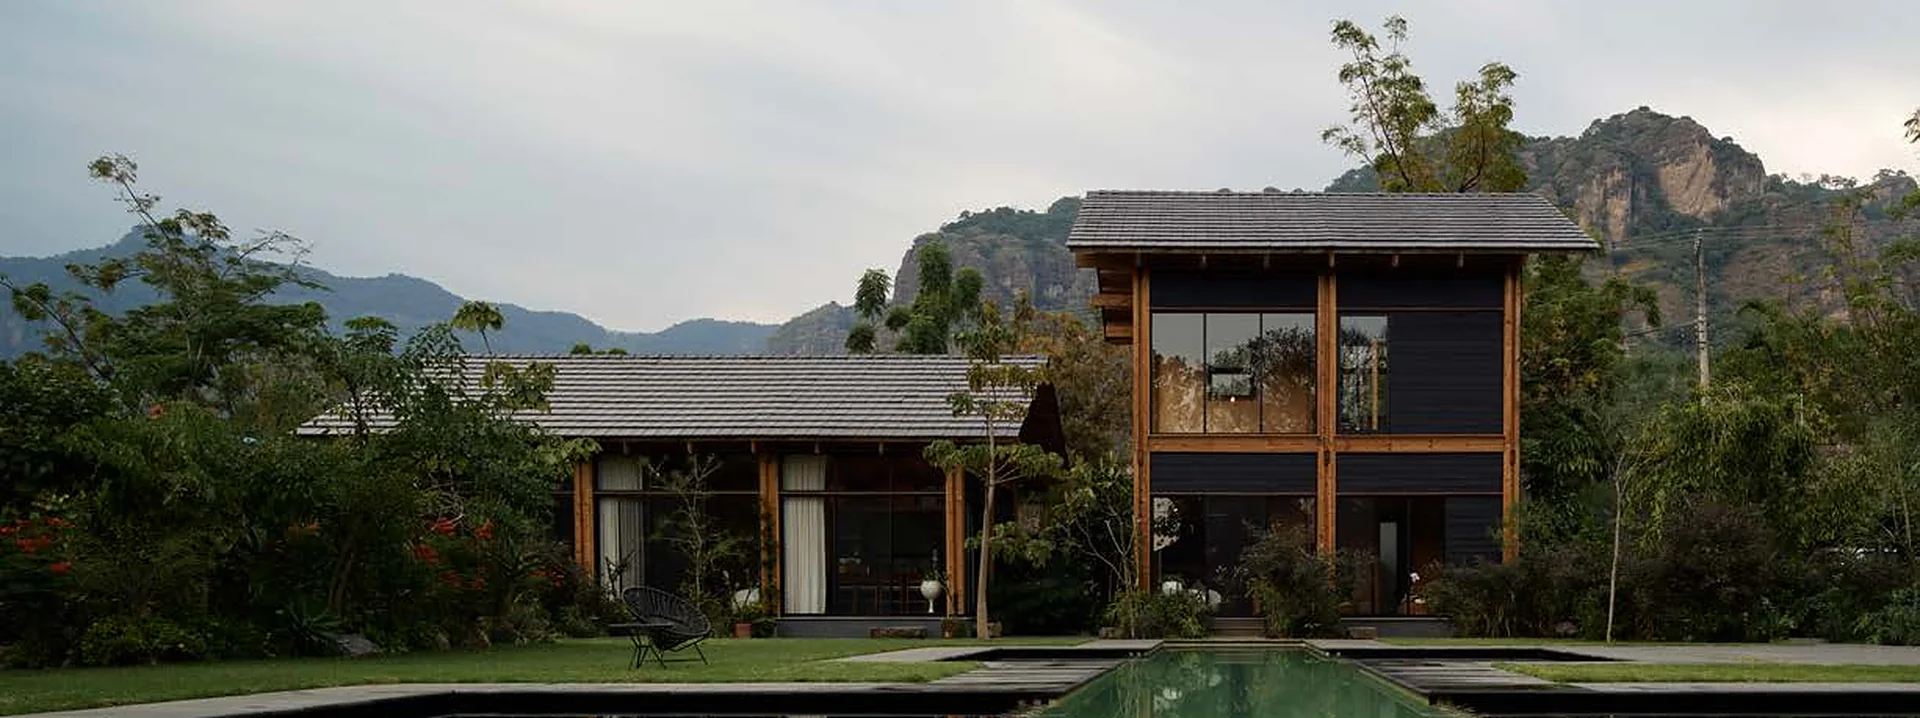




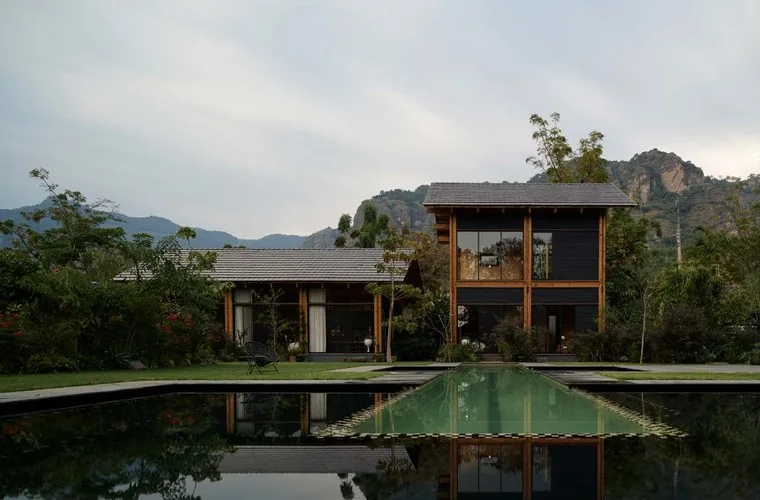
KINEKI Tepoztlán grew out of the need to build an affordable, efficient weekend house — one that reconnects with nature and rethinks the way we inhabit a place.
The project is based on a lego-like system of prefabricated modules measuring 3.60 × 3.60 × 3.60 m, joined by precise connections that call for no specialised labour. The method makes construction fast, flexible and low in environmental impact.
Set in Tepoztlán, Morelos, this group of three houses is part of a continuing exploration of how to build sustainably, modularly and humanely, bringing together technology, design and nature.
See the project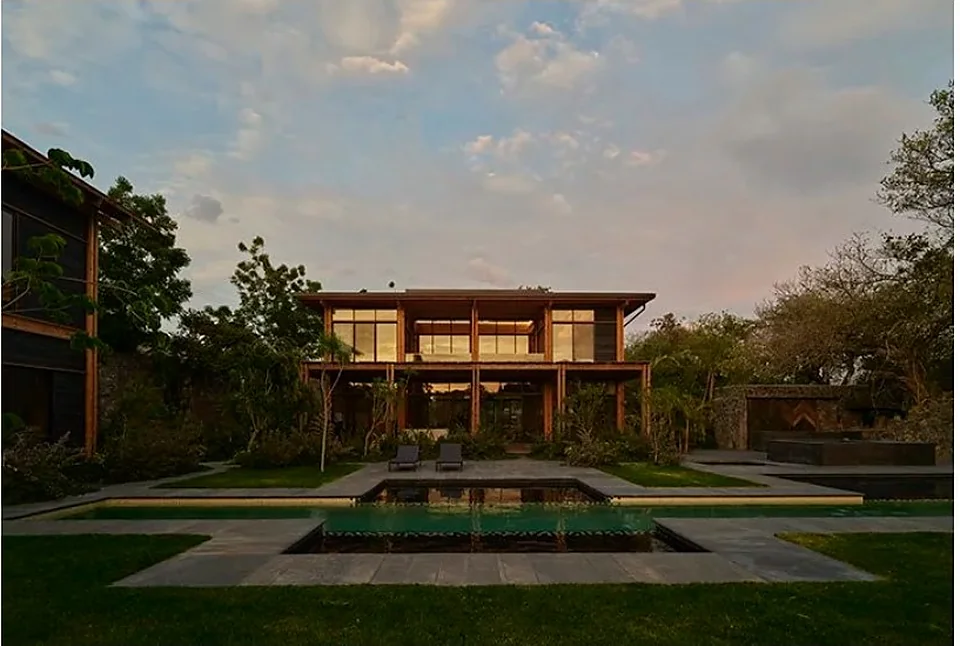
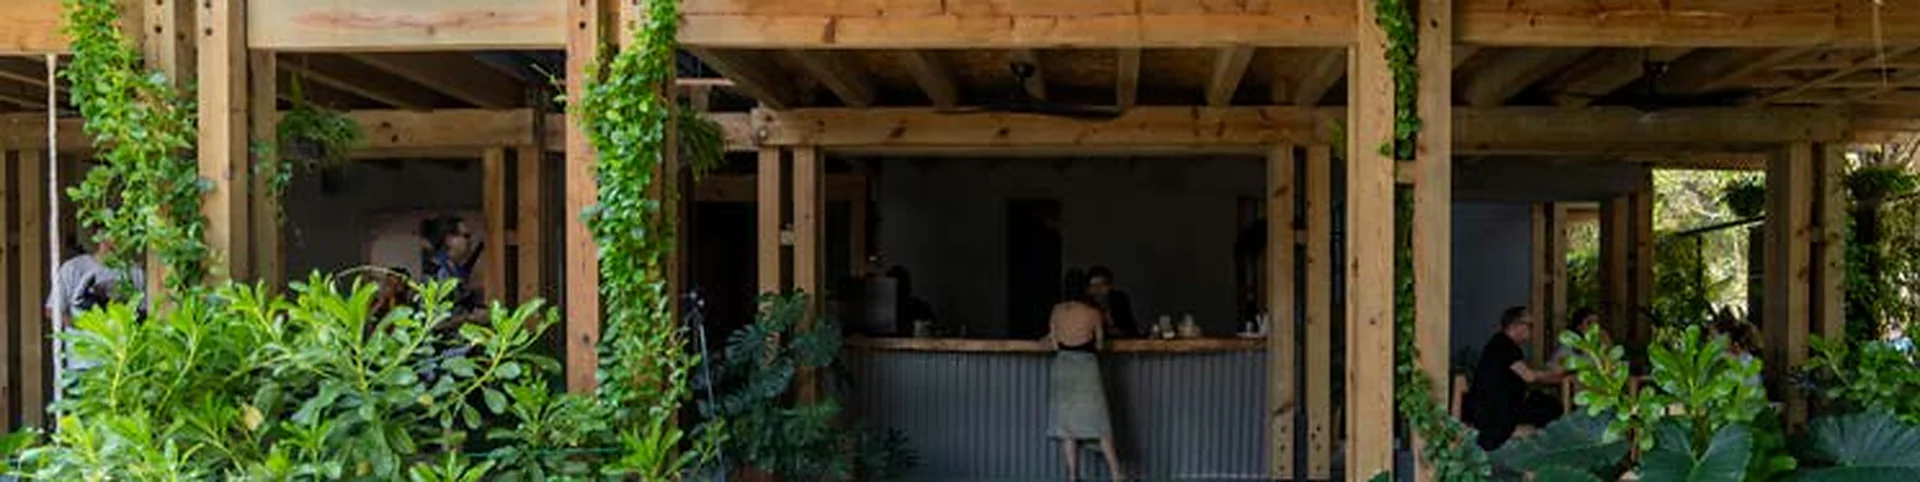
A residential project that combines comfort, conscious living and respect for the natural surroundings of Oaxaca.
See the project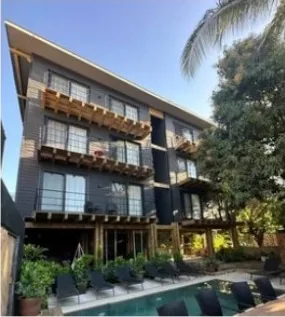
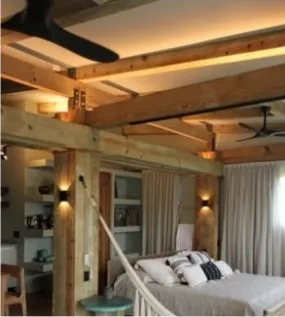
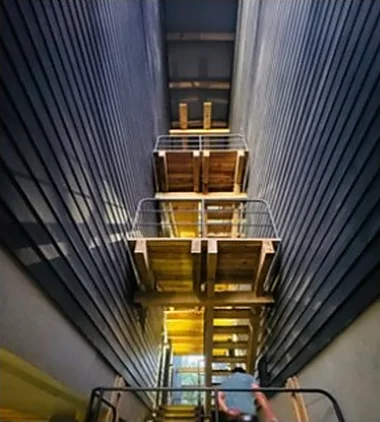
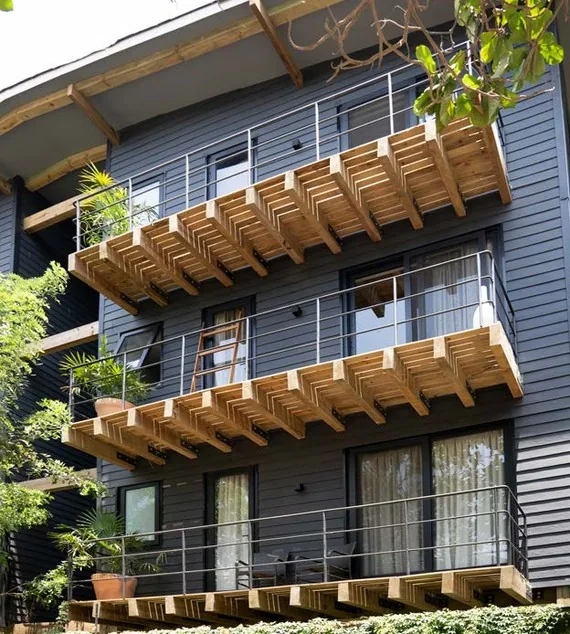
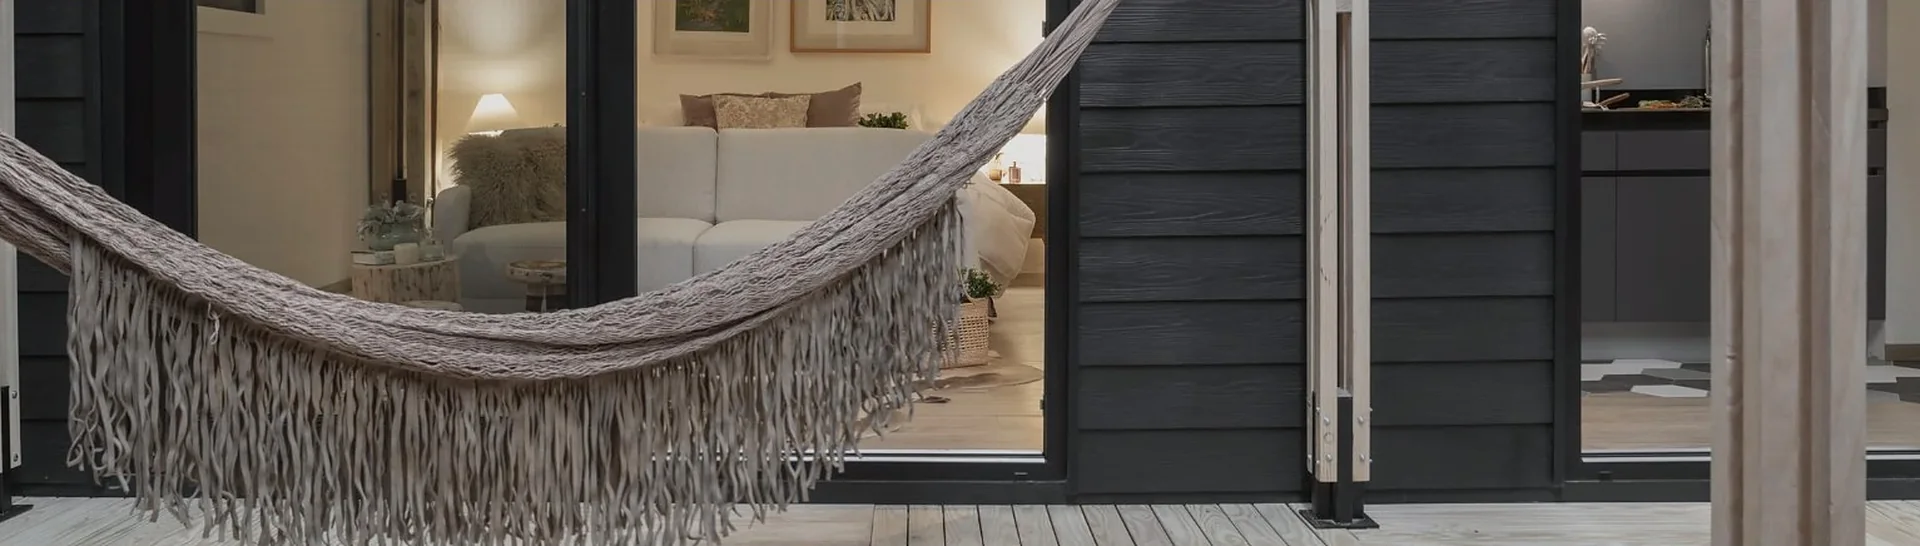
A prefabricated KINEKI timber house, ready to be assembled in 90 to 120 days.
See the projectThe system. Every module measures 3.60 metres wide, long and high, which is why they connect to one another in so many configurations. They are assembled with precise joints that call for no specialised labour.
Timber is the key material: it is reusable and recyclable, it stores carbon, and building with it takes 24 times less energy than building with concrete. The name comes from the Nahuatl quinequi, “he wants”.
The same module becomes houses, hotel rooms, classrooms, shops, cabins, pavilions and terraces.
See the system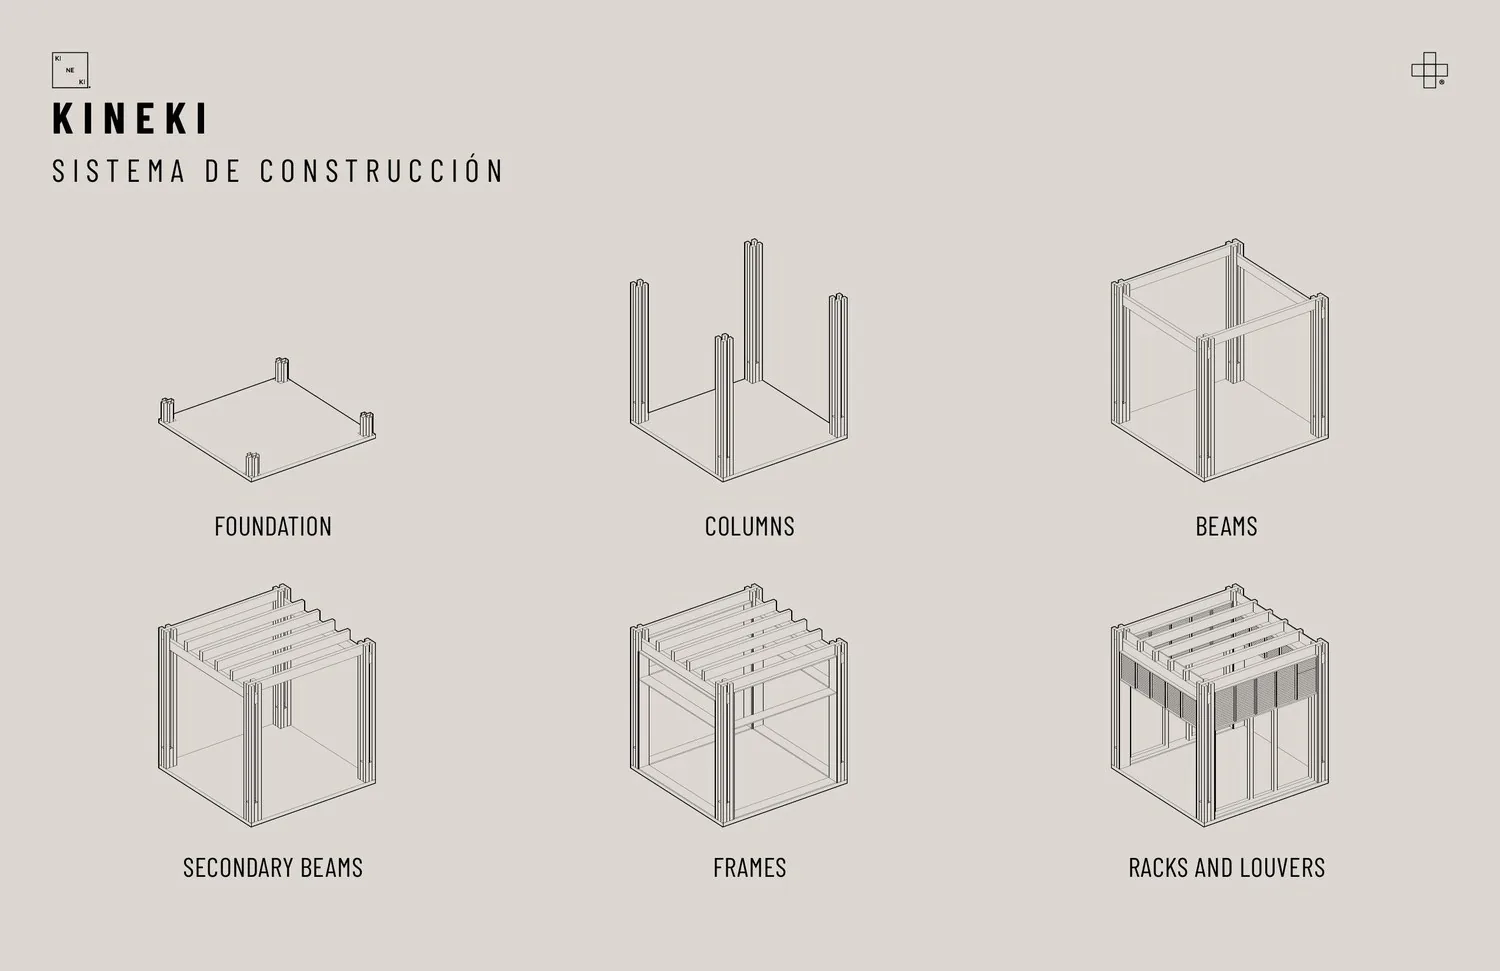
Seven houses and one building, from 40 to 400 m². What each one includes and how many modules it takes.
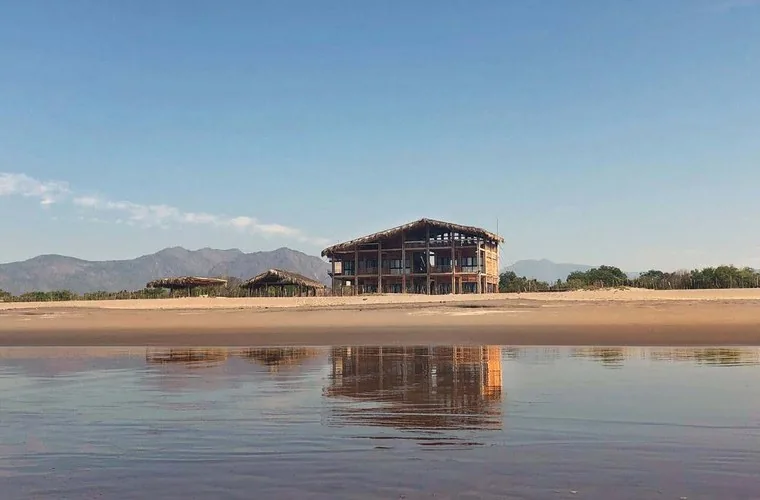
From Casa Eolia in Chiapas, in 2019, to El Morillo in Saltillo, in 2025.
Architectural Digest, Reforma Entremuros, Dezeen, Designboom, ArchDaily and Architizer.