KINEKI Tepoztlán — three houses in Tepoztlán, Morelos
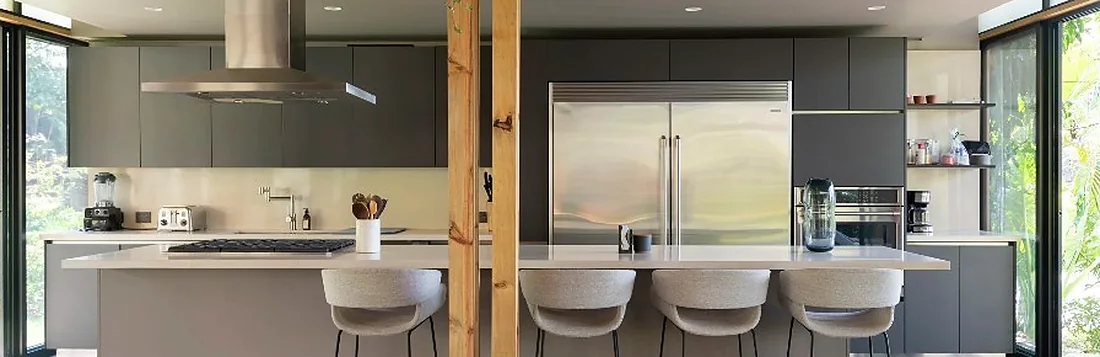
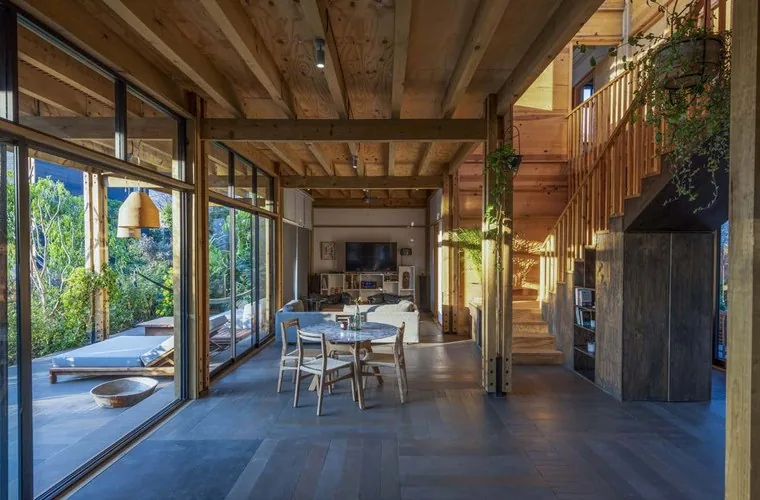
The second prototype of the KINEKI system came out of an architect’s need to build their own weekend house on a limited budget — connected to nature, and designed to grow and adapt. Based on a lego-like modular system of 3.60 m modules, it allows flexible configurations and fast assembly with no need for specialised labour.
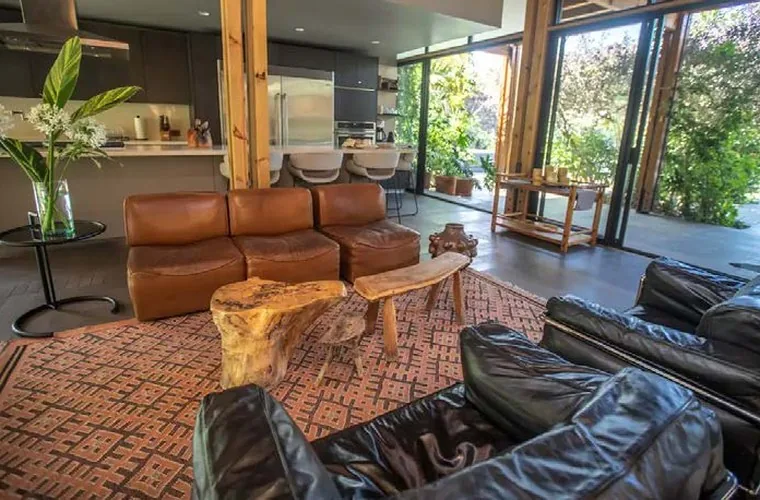
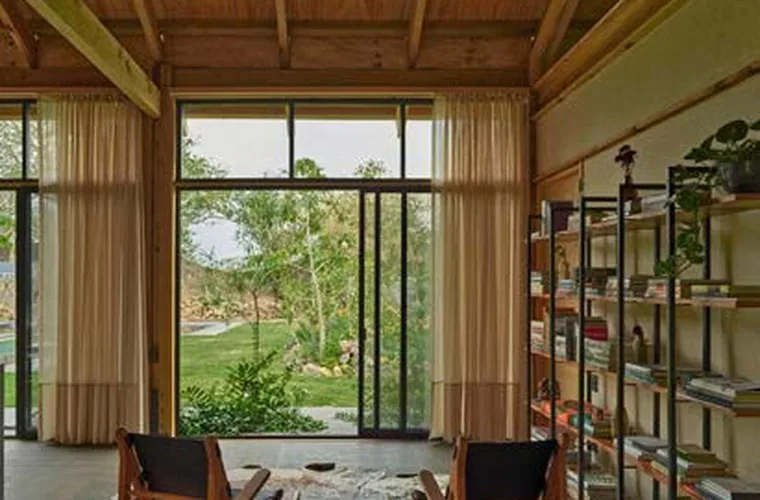
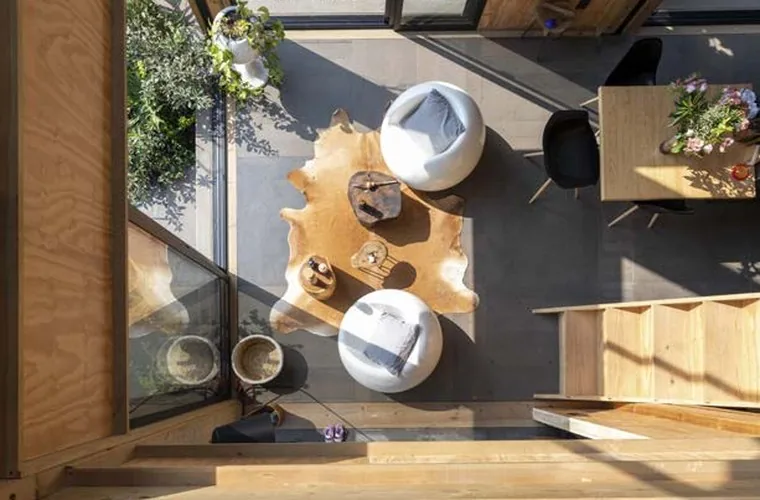
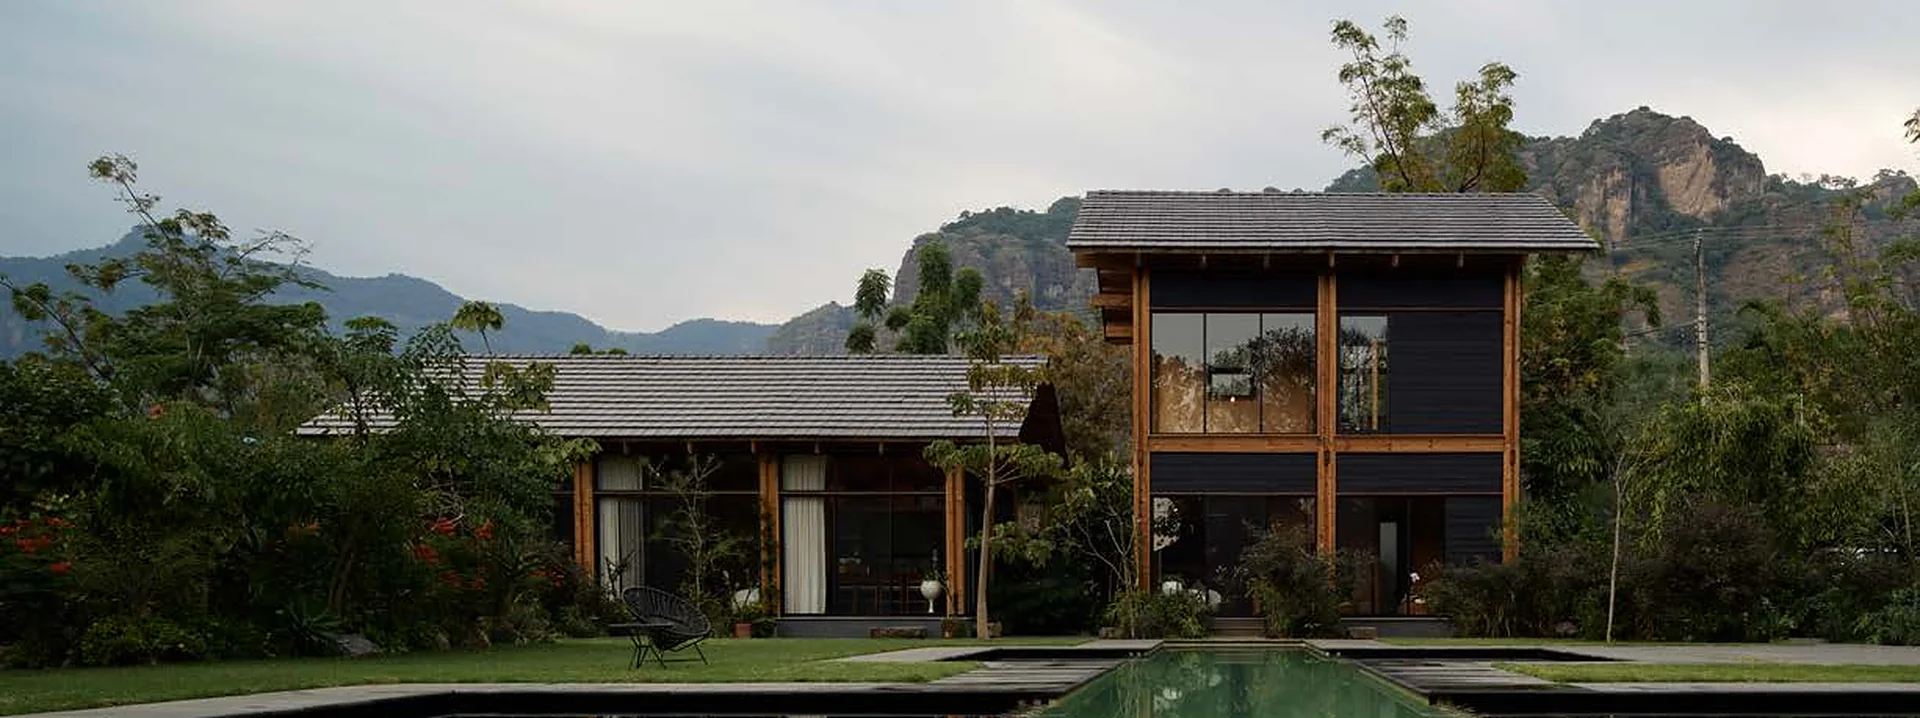
The project was built in Tepoztlán, Morelos, chosen for its landscape, biodiversity and accessibility. Three houses were built as a living laboratory and showroom, exploring different scales and ways of living: from compact homes to larger residences, all with treated timber structures, Shou Sugi Ban façades and interior walls in pine plywood.
KINEKI Tepoztlán is not only an exercise in modular architecture, but also a model of sustainability and efficiency. Its building system minimises waste, cuts construction time and cost, and makes use of low-impact renewable materials, showing that prefabricated housing can be affordable, flexible and respectful of its natural surroundings.
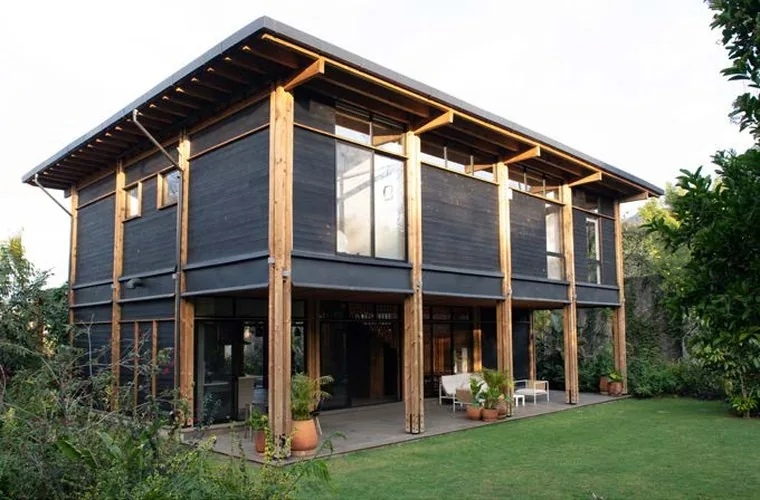
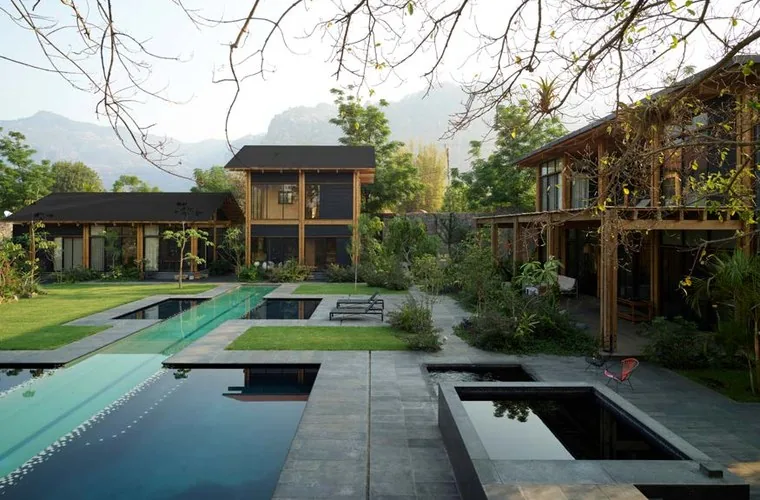
Two models came out of this
Casa Japo and Casa Julio, the two houses in this group, are in the catalogue: one of 6 modules and one of 8.