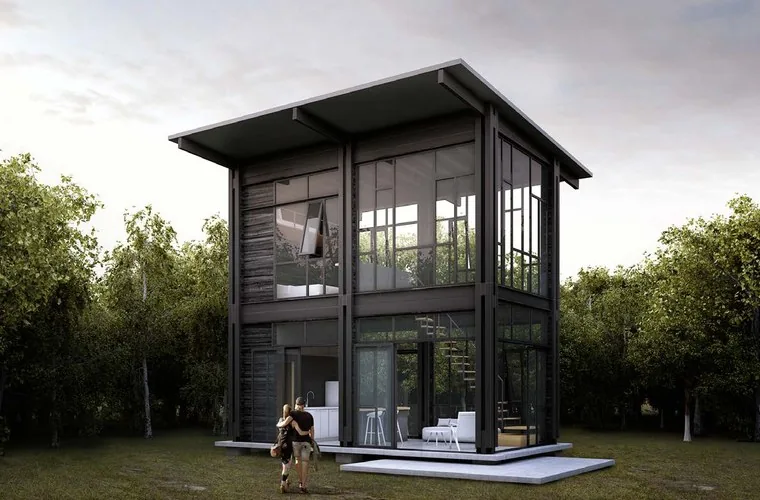
Simoneta
Ground floor
- 1 bathroom: basin, WC, shower
- Fitted kitchen: open-plan or enclosed
- Storage and utility cupboard
- Stairs
Upper floor
- 1 open-plan bedroom, with a double bed or three singles
Seven houses and one building, all built from the same 3.60 metre module. They run from 40 to 400 square metres: the smallest takes four modules, the largest thirty-two.
Ground floor
Upper floor
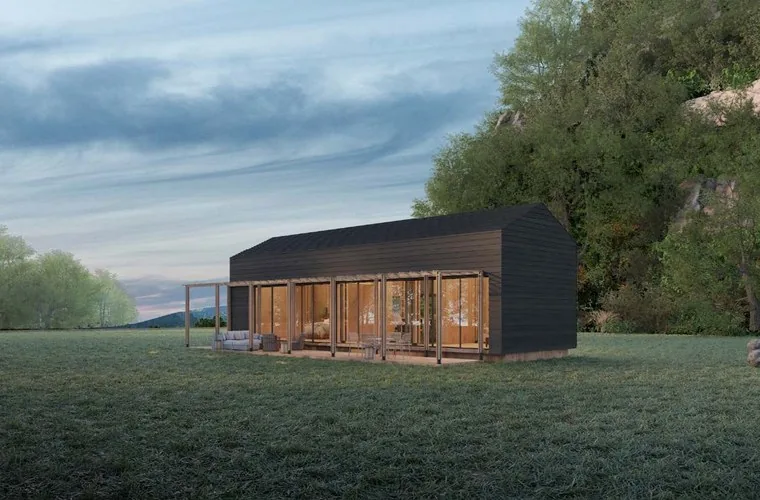
Ground floor
Upper floor
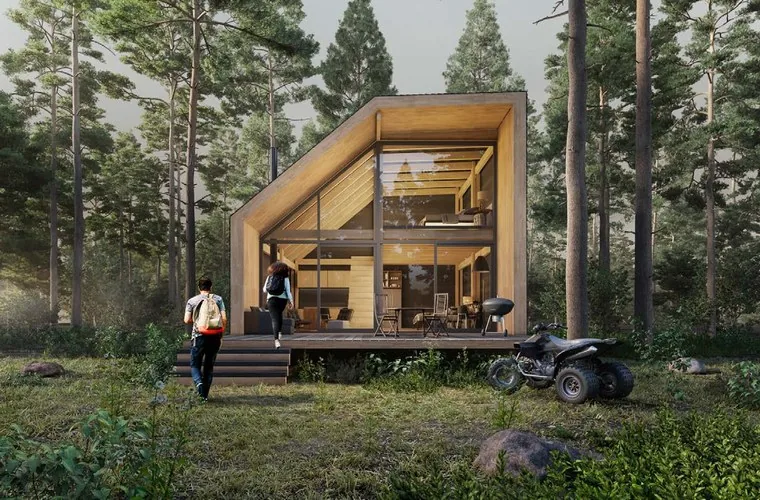
Ground floor
Upper floor
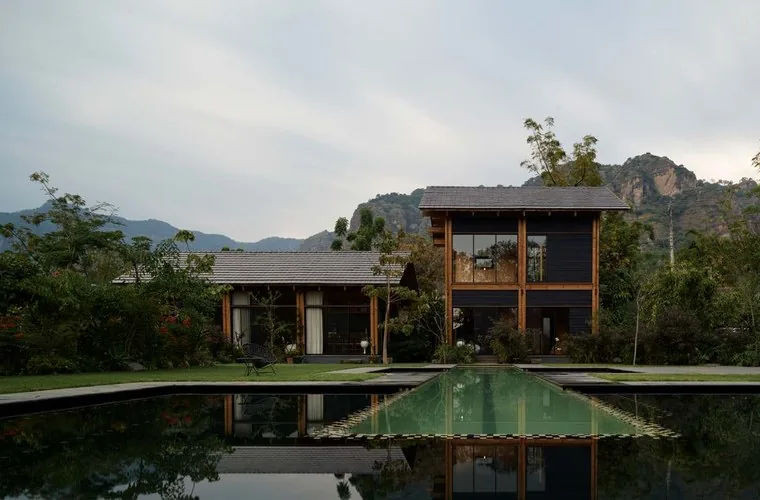
Ground floor
Also
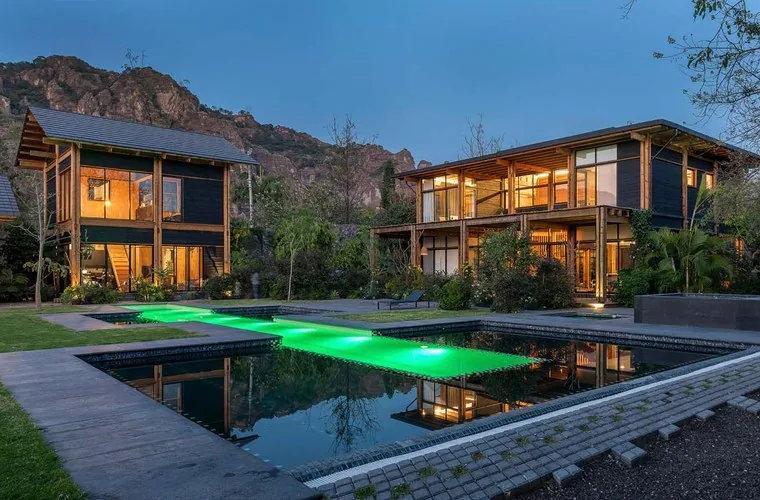
Ground floor
Upper floor
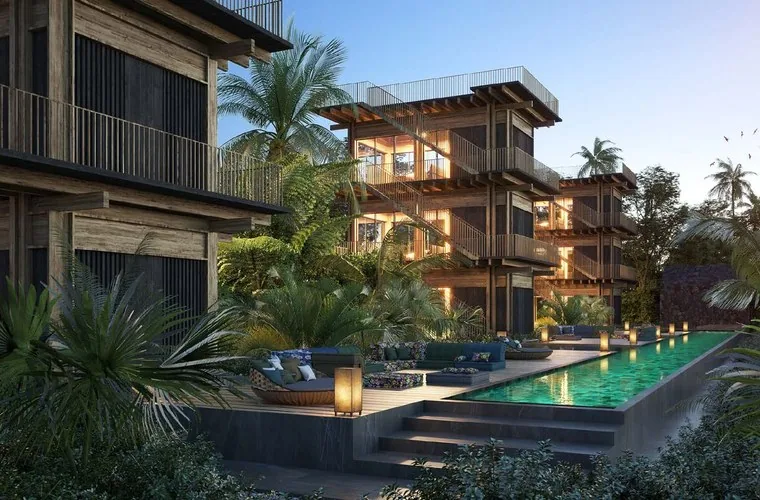
Designed for hotel operation: each storey is a self-contained suite.
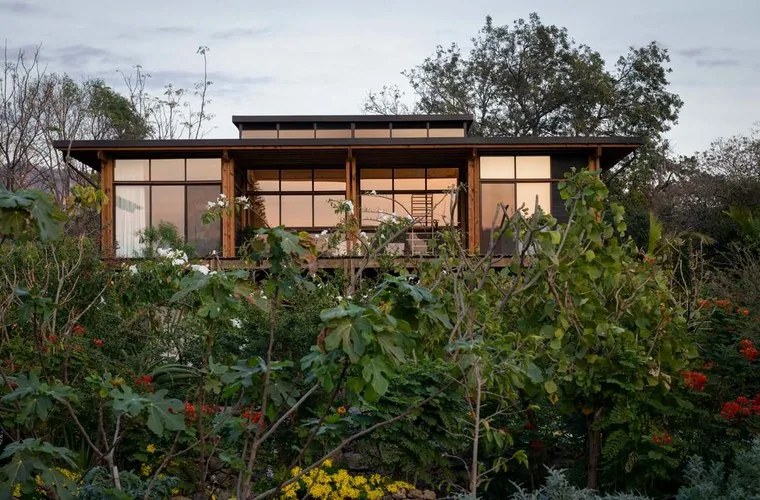
Ground floor
Upper floor
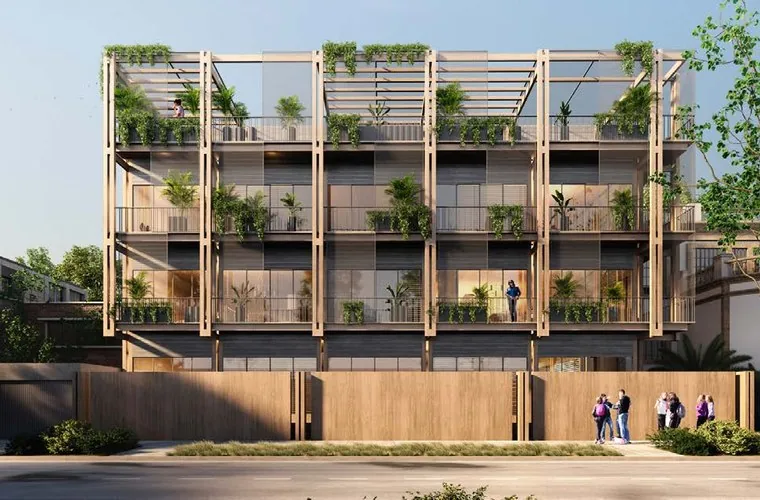
The system taken to an apartment building: the same timber structure, stacked, with planted terraces on every floor.
Every model can be personalised: the exterior colour, the interior finishes and the terraces are chosen to suit the project and the budget.
Tell us where you want to build and we will tell you which model fits.