The KINEKI system
A patented modular building system, made of timber, that goes together like lego. The name comes from the Nahuatl quinequi: “he wants”.
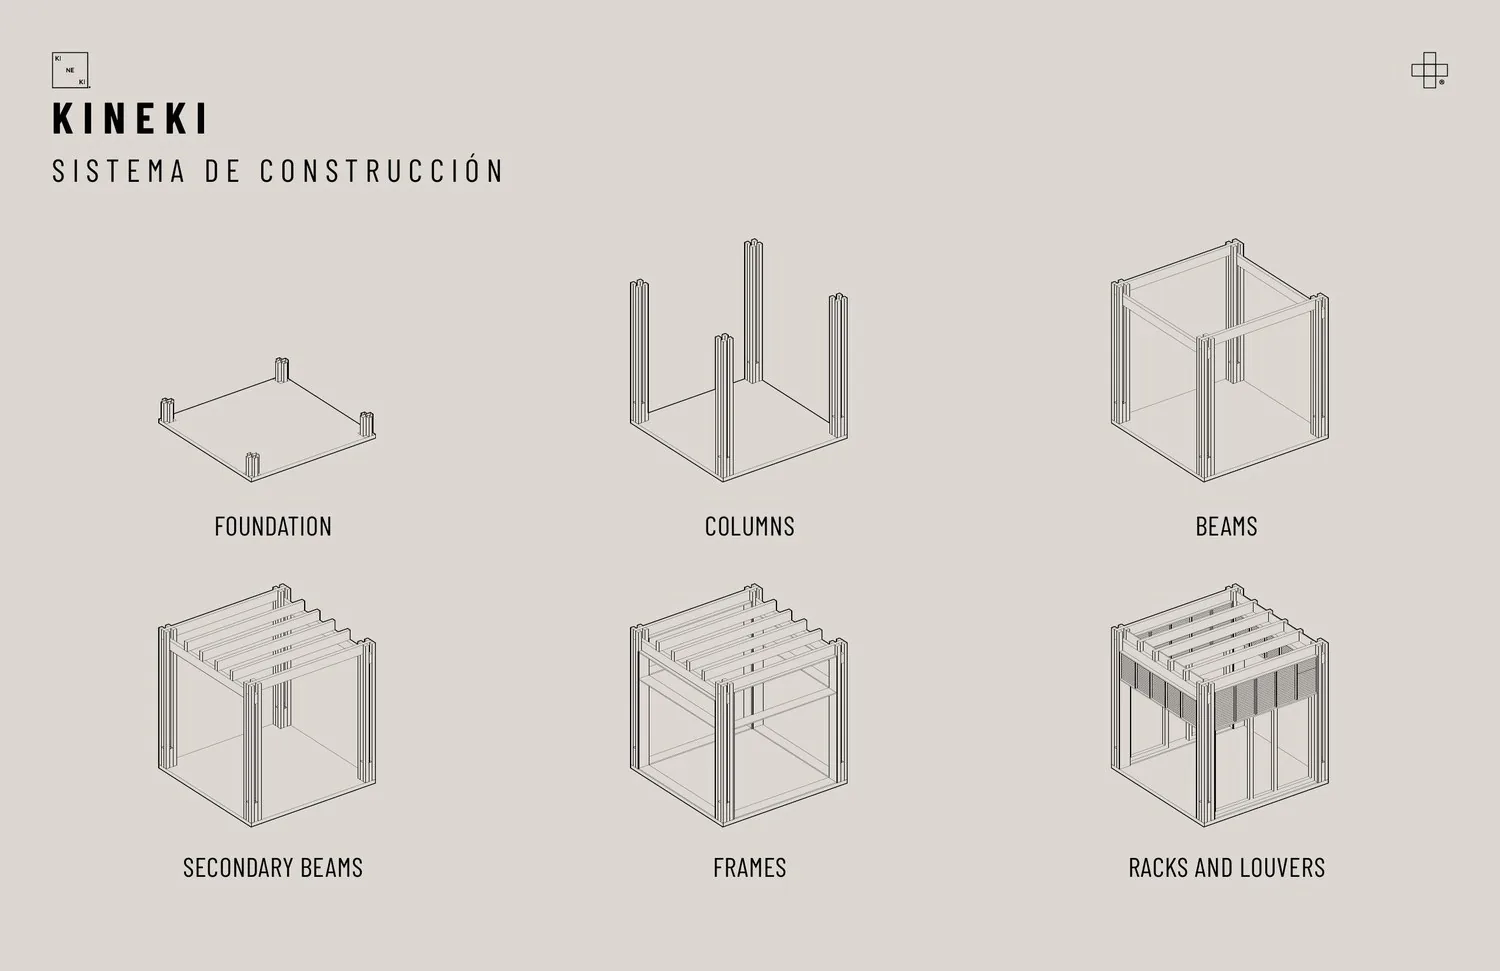
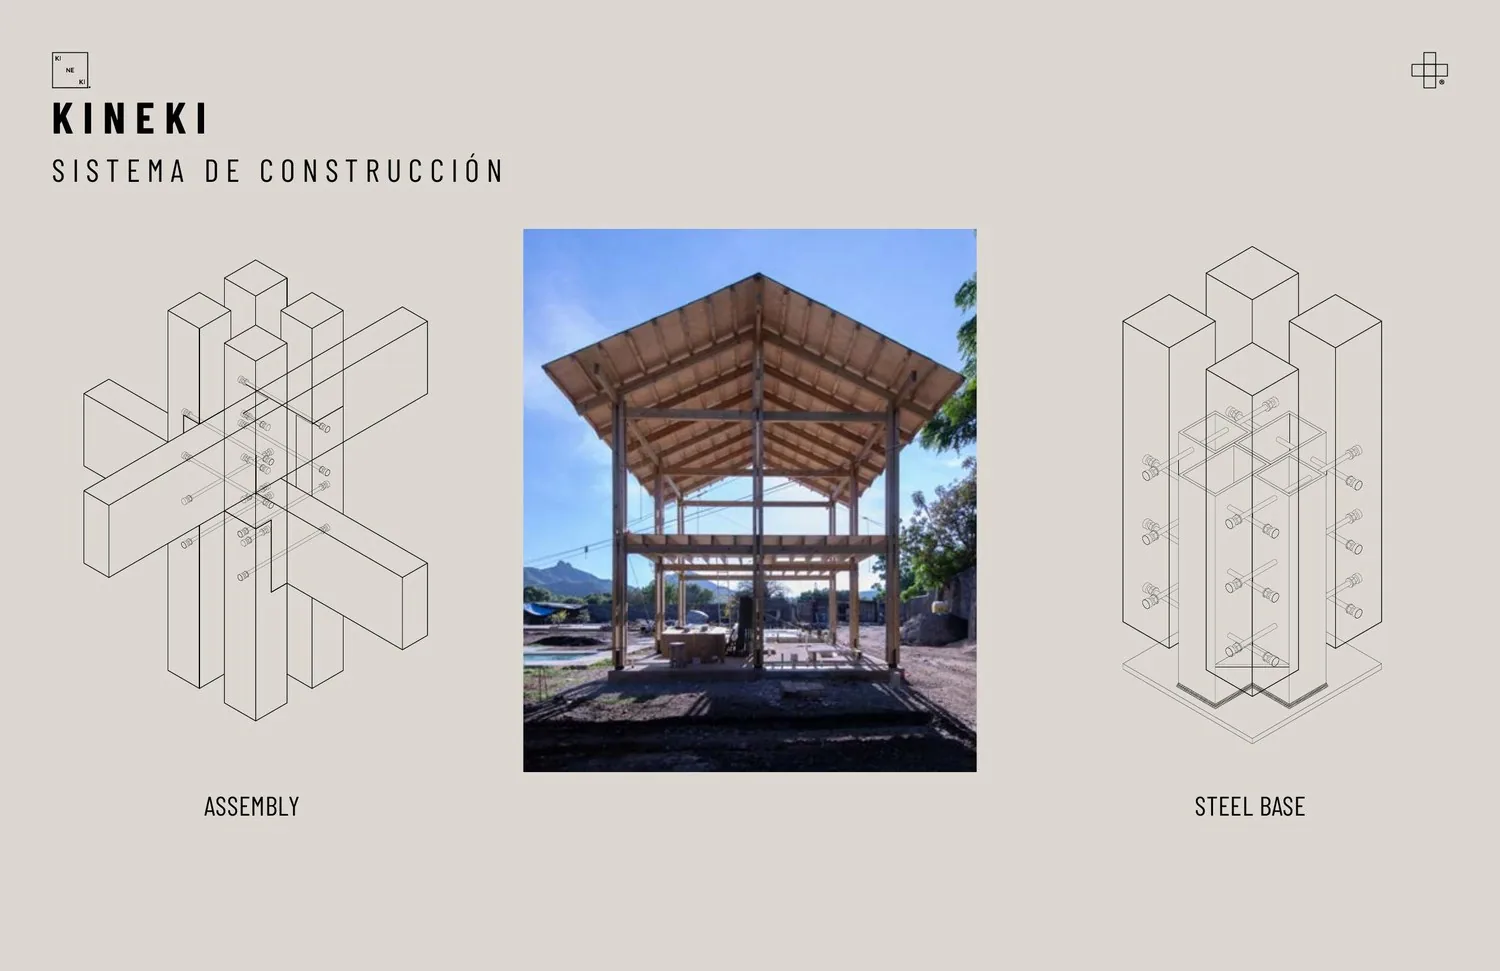
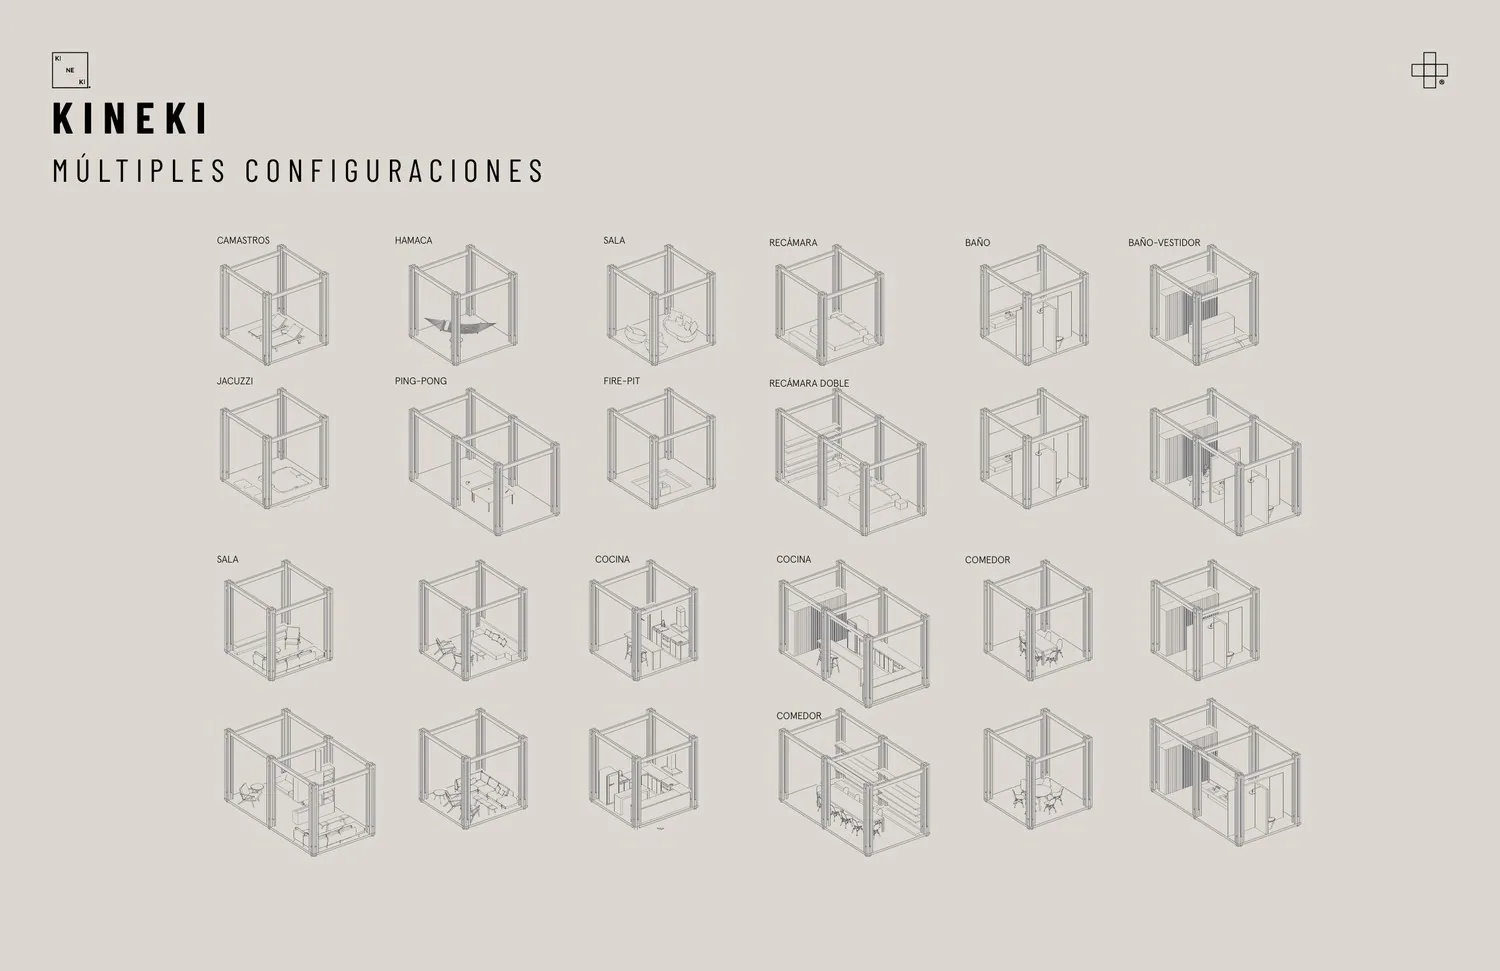
Every module measures the same — 3.60 metres wide, long and high — and that is why they can be connected to one another in so many configurations. They are assembled with precise joints that call for no specialised labour, which makes construction fast, flexible and low in environmental impact.
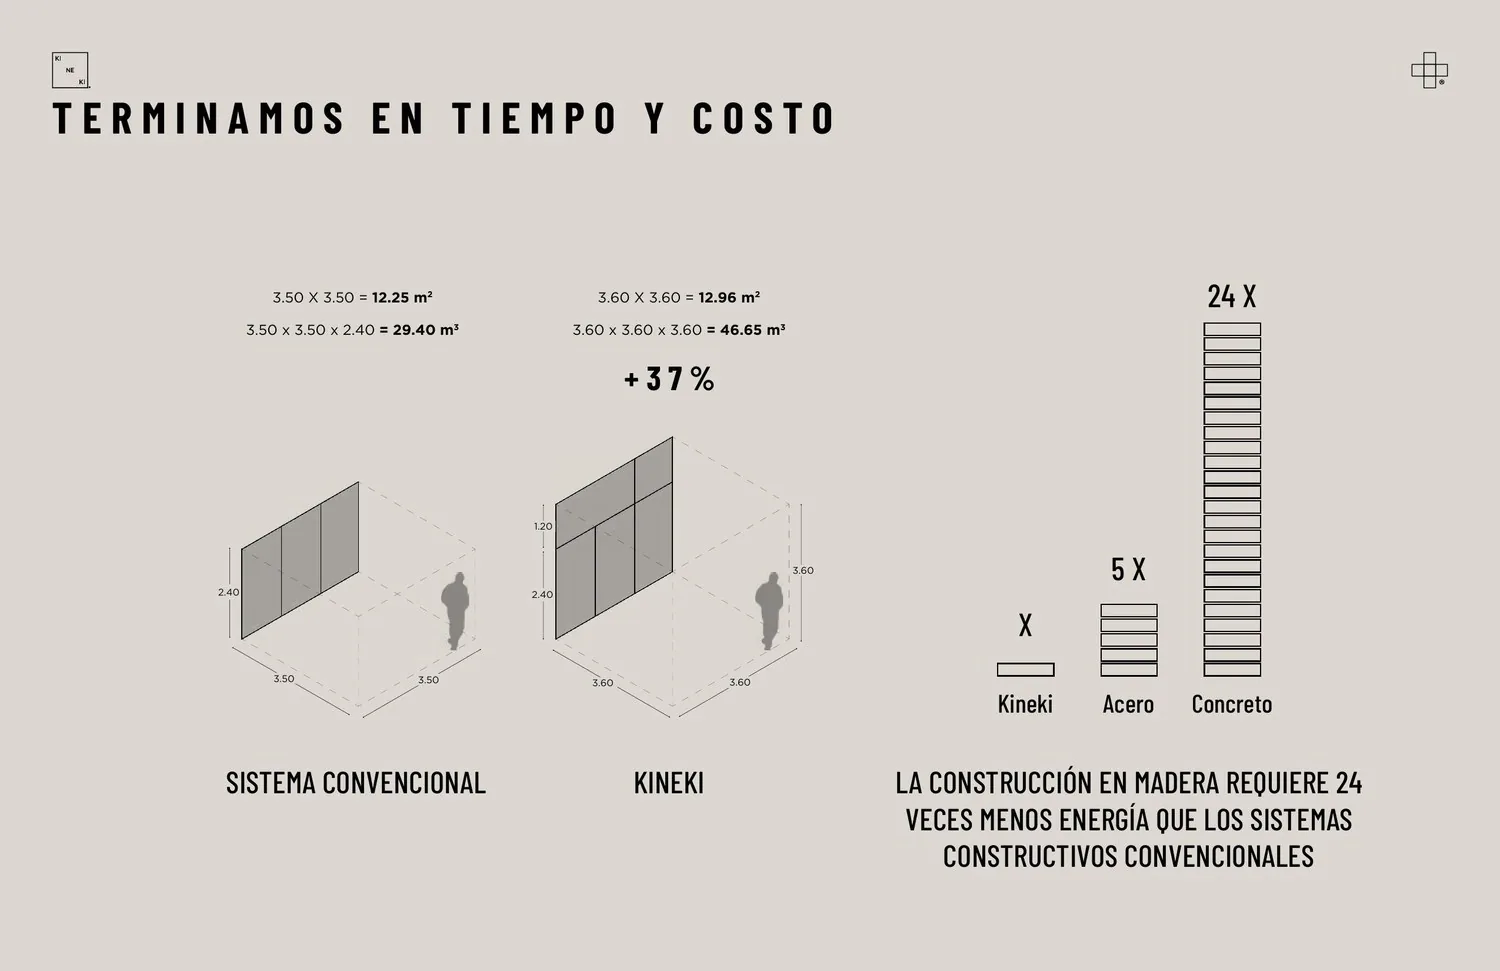
Against the traditional 3.50 × 3.50 × 2.40 m scheme, the KINEKI module offers 37% more volume: 46.65 m³ against 29.40 m³. The difference is felt above all in the height, because the module leaves the structure exposed.
Timber is the key material. It is reusable and recyclable, it stores carbon as it is made, and building with it takes 24 times less energy than building with concrete and 5 times less than with steel. The inner structure is pine, and the timber is Mexican with forestry certification.
The same system builds houses, hotel rooms, classrooms, retail units, cabins, pavilions and terraces, with different kinds of finish.
“Being in a KINEKI home is like living in a recipe that evolves with whoever lives in it. It changes to suit them, but with simplicity and function.”
The houses come out of the system
Eight models built from the same module, from 40 to 400 square metres.